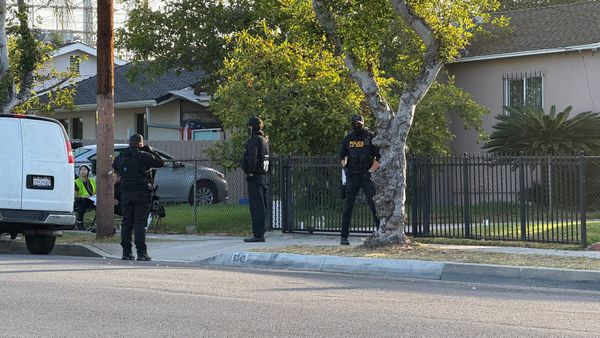
Bell Gardens approves 22-home project for Eastern Avenue

BELL GARDENS, CA — The Bell Gardens Planning Commission approved a 22-home housing project on Eastern Avenue on July 15, greenlighting two three-story apartment buildings expected to be finished within two years.
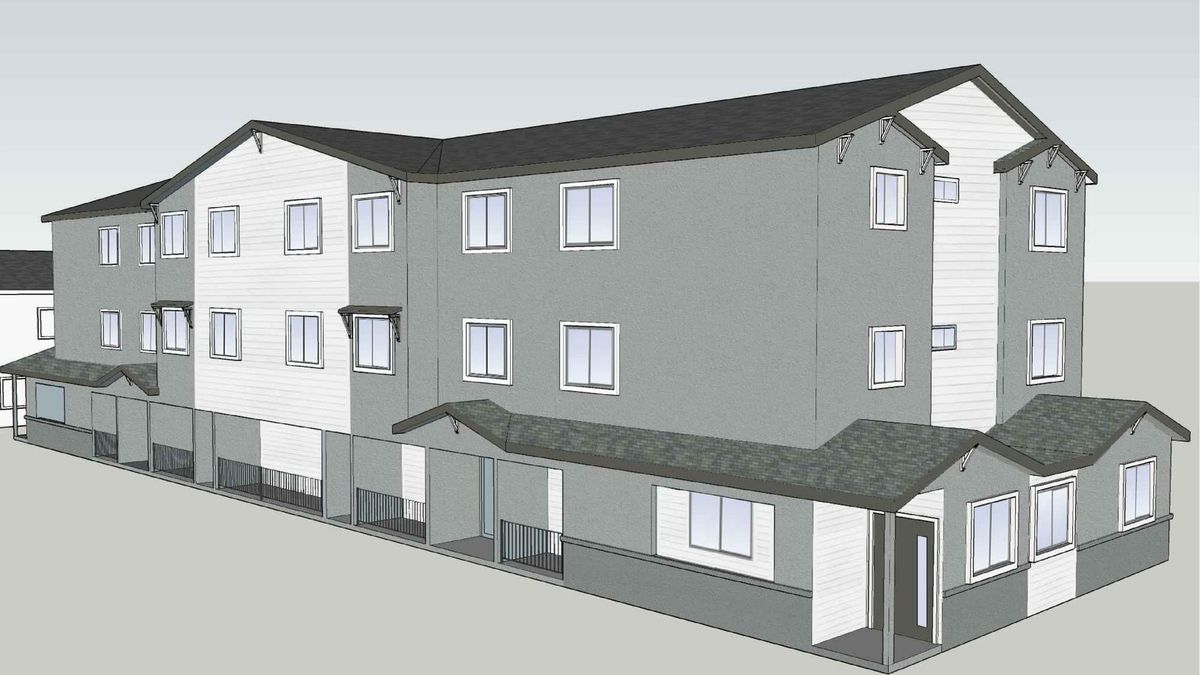
The project at 7826 Eastern Ave. will include two new three-story apartment buildings with 20 apartments—16 two-bedroom units and four studios. Four of the apartments will be deed-restricted as affordable housing.
It will also include two detached accessory dwelling units, or ADUs, which are allowed under state law and did not require Planning Commission approval.
Together, the two three-story buildings will include eight two-car garages, upper-floor apartments, private balconies, porch areas, and walkways throughout the property.
Commissioners approved the project on a 2-1 vote, with Oscar Boado and Carlos Barrera voting in favor, Kenneth Preciado voting against, and Yorgelys Monroy abstaining. One seat on the five-member commission is vacant.
The project was proposed by SLSS Investment LLC, represented by project manager Steven Senemar. Senemar said construction is expected to take about two years.
Where will everyone park?
Commissioners raised questions about emergency access, traffic, affordable housing, and parking.
The project will provide 21 parking spaces for its 22 residential units after the city approved a parking concession under California's Density Bonus Law. The project would normally have been required to provide 51 parking spaces under city code. State density bonus rules reduced that requirement to 28 spaces, and the commission approved a concession lowering it to 21.
Under California's Density Bonus Law, the city was required to approve the parking concession unless it could make specific findings that the reduction was unnecessary to provide affordable housing, would create an unmitigable threat to public health or safety, or would violate state or federal law.
The reduction prompted commissioners to question whether future residents would further strain the already limited parking supply along Eastern Avenue.
"That's the big problem here in the city, parking," Boado said.
Barrera questioned whether residents with multiple vehicles would be forced to park on nearby streets.
Senemar said the developer would have preferred to build more parking but was constrained by the size of the property.
"We've done several projects in Bell Gardens, and this is the biggest issue we have in multi-unit buildings," Senemar said. "Most people have at least two cars per unit... We are hoping that the occupants will have only one car."
He also pointed to nearby transit.
"We are very close to some of the bus stops," Senemar said. "We are hoping in the future people will use fewer cars and more public transportation in the area."
Acting Community Development Director Alfonso Hernandez confirmed the project will not include designated guest parking.
Commissioners also questioned the project's affordable housing mix after learning the initial proposal placed all four affordable units in studio apartments while the remaining units were two-bedroom apartments.
Planning staff said that arrangement would not comply with state law and added a condition requiring the affordable units to be distributed among the project's unit types before the development receives final approval.
“We added it as a condition of approval,” Hernandez said. “For sure, not all of (the affordable units) can be studio and then the rest of them on the site just be the two-bedroom.”
Associate Planner Adrian Andujo said staff will work with the developer to ensure the affordable units are distributed among different unit types as required by state law.
Staff also told commissioners that the project's traffic analysis found the development would not require additional transportation studies under state environmental review standards and that it would still have to meet all applicable fire, building, and life-safety requirements.
Density Bonus
Along with reducing parking requirements, California's Density Bonus Law shaped several other parts of the project by allowing more units and less required open space in exchange for affordable housing.
Supporters of the law argue that it helps address California's housing shortage, encouraging developers to build more affordable housing by allowing bigger projects and easing some building restrictions. Critics argue it gives too much power to developers, limits local control, and can add pressure on parking, traffic, and neighborhood infrastructure and services.
Because the development includes four deed-restricted affordable units, it qualified for a state density bonus that increased the allowable apartment count from 16 to 20 units. Those affordable units must remain deed-restricted for at least 55 years.
The law also allowed the city to approve a waiver reducing the project's required common open space from 4,703 square feet to about 430 square feet.